
The Terrace Houses are the homes of well-off Ephesians, stepped up the slope of Bülbüldağ above Curetes Street. The block open to visitors, Terrace House 2, covers about 4,000 m² and is among the best-preserved Roman houses in the eastern Mediterranean1. It has been under a protective roof since 1999/20002, and it is sold as a separate ticket from the main site3.
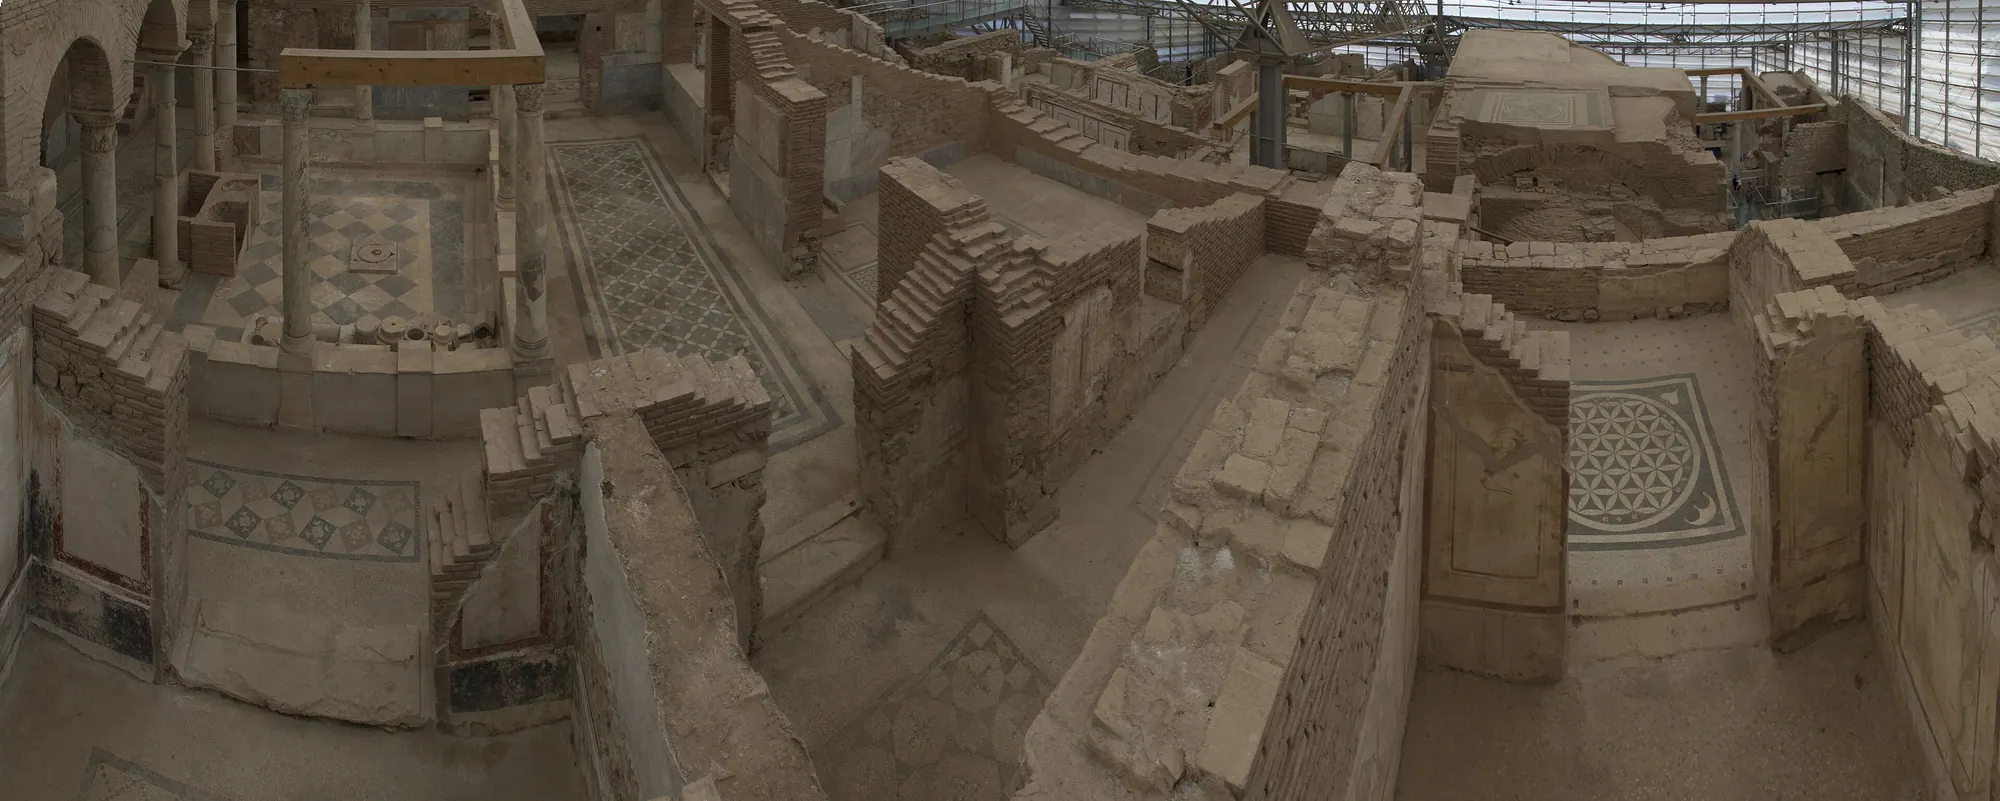
The block and its seven houses
Each terrace house is an insula, a whole city block of housing, cut into the hillside above Curetes Street1. Terrace House 2 is the one shown to visitors5. Its neighbour, Terrace House 1, is a similar block in poorer condition, published separately by C. Lang-Auinger in 1996 and 20039.
Inside Terrace House 2 are seven residential units, although the block started out with six. Every one of them is a peristyle house, arranged round a colonnaded courtyard, and each climbs across three terraces of the slope4. Descriptions that give six homes are describing the first layout, not the last4.
Curetes Street below is the street of the Temple of Hadrian10, and it runs downhill to the Library of Celsus11.
Building and destruction
The first houses went up in the Augustan–Tiberian period, between the late 1st century BC and the early 1st century AD, over layers left by late Hellenistic occupation. A coin in the construction fill shows the work cannot be earlier than 25 BC5. The houses did not stay as first built. Unit 6, for example, was enlarged in a second building phase around AD 120 and a third around 15012.
An earthquake in the third quarter of the 3rd century AD brought the block down6. That quarter-century is the Austrian Archaeological Institute’s dating for the destruction; the year 262, taken from the Historia Augusta, is often attached to the disaster, but it is a traditional date rather than one the archaeology fixes13. The houses were never rebuilt as grand residences, and the disasters of that century ended the city’s imperial heyday14, a turning point in the history of Ephesus. Parts of the ruin were later taken over for workshops and mills6.

Who lived in the Terrace Houses?
The best-documented household is unit 6. It belonged to Gaius Flavius Furius Aptus, a priest of Dionysus, who added marble banqueting halls to it in the 2nd century and had doors connecting his house to units 4 and 712.
His marble-clad hall measures about 178 m²15. That is almost exactly the floor area given for the reading hall of the Library of Celsus16: a private dining room on the scale of the city’s great public library.
Wall paintings, mosaics and marble
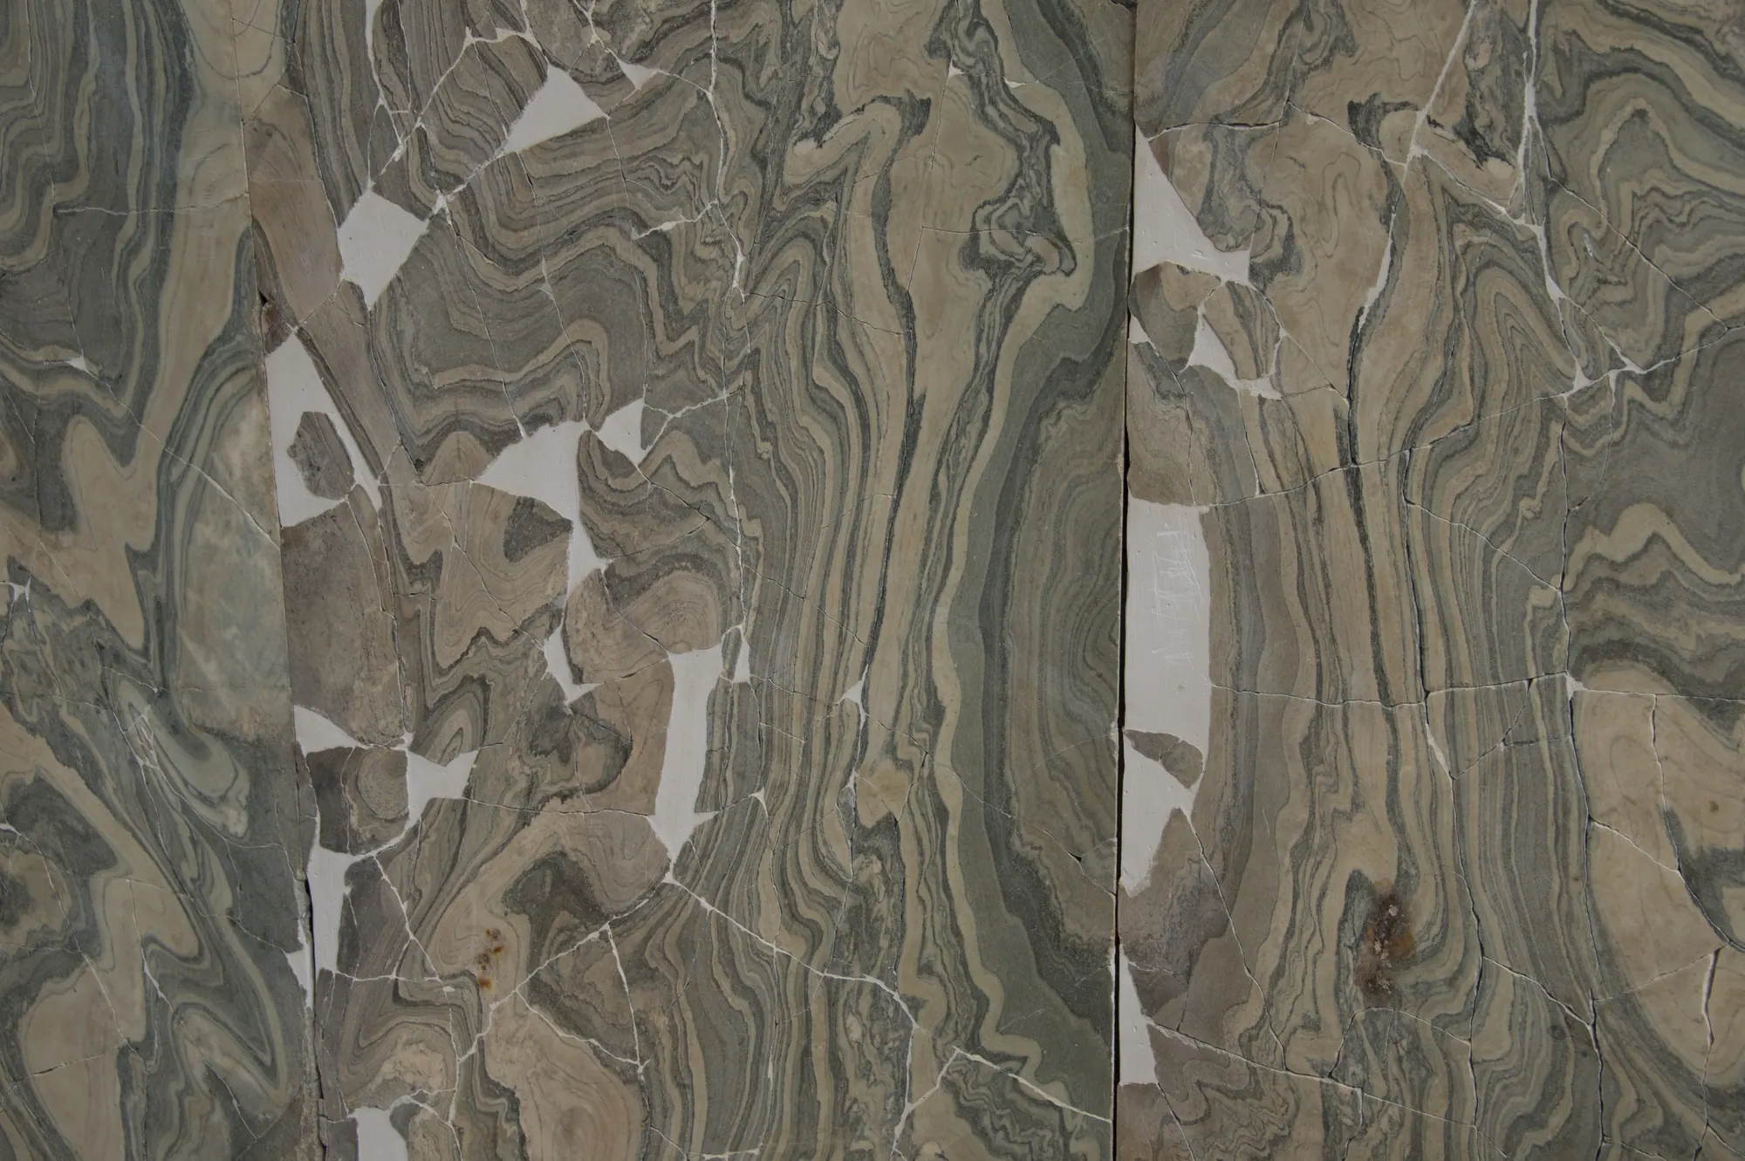
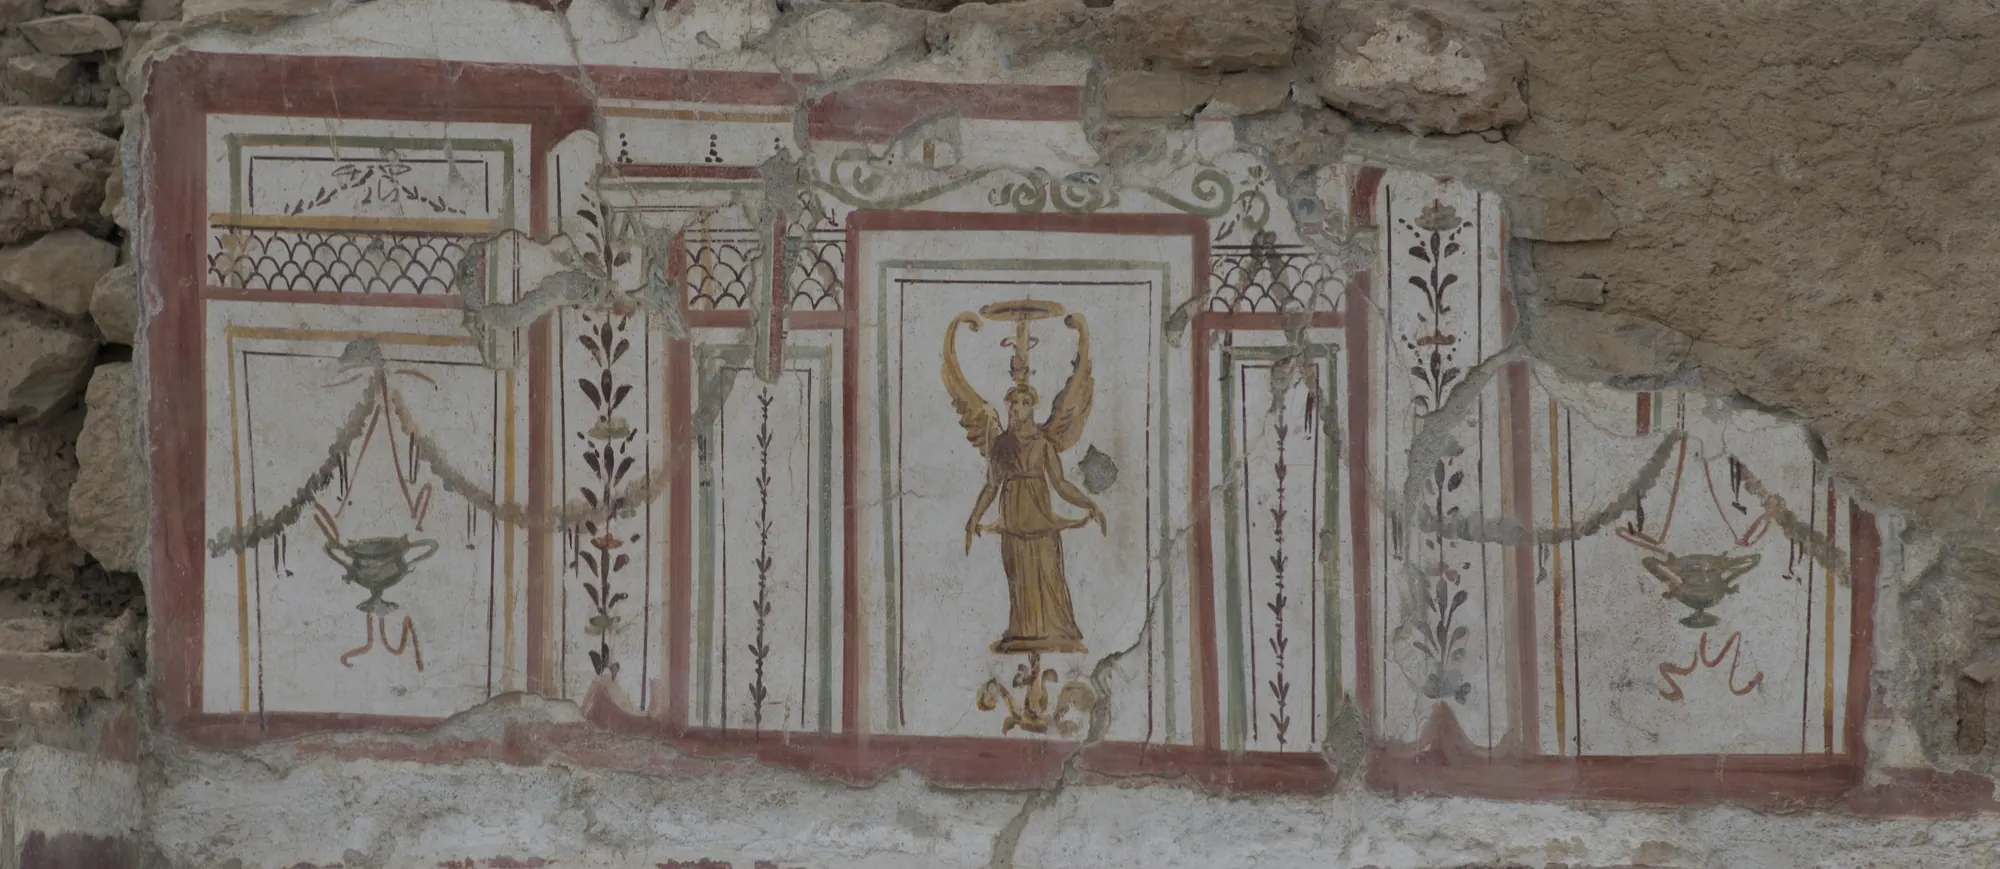
Nowhere in the Roman East has a larger group of 2nd- and 3rd-century wall paintings survived than in Terrace House 217. The floors add about a hundred mosaics17.
Unit 2 has mosaics made of glass, and marble revetment covers the walls extensively across the complex17. In unit 6 the banqueting halls Furius Aptus added were marble halls12, and the one of about 178 m² is clad in the stone15.
Objects found in the houses have a section of their own in the Ephesus Museum at Selçuk18.
Graffiti: prices, drawings and verse
Scratched into the walls are drawings, short poems and lists of everyday prices19. Some of the price lists are household accounts19. They survived under the earthquake debris, which makes them a record of daily life in the block at the moment it came down19.
Excavation, the roof and the publications
Excavation began in the 1960s under Hermann Vetters and carried on into the 1980s7. The protective roof was built in 1999/2000 under the excavation director Friedrich Krinzinger, and visitors have been able to walk through the houses ever since2.
When Ephesus joined the World Heritage List in 201520, Terrace House 2 was one of just four monuments in the ancient city that UNESCO picked out by name for criterion (iii)8.
In print the houses have a shelf of their own. The Austrian series Forschungen in Ephesos gives ten volumes to the terrace houses, among them monographs on unit 4 (2005), units 1 and 2 (2010), unit 6 (2014) and unit 7 (2016), and further volumes on the ivories (2003), the wall painting by V. M. Strocka and the mosaics by W. Jobst. A “twelve-volume” publication is sometimes mentioned, but the list as it stands does not bear that out21.

Do the Terrace Houses need a separate ticket?
The ministry prices the Terrace Houses separately from the main archaeological site, and has already published the prices that take effect on 1 April 202722. Combined tickets for the site and the Terrace Houses are also sold3, and the audio guide included in foreign visitors’ tickets covers the houses as well23.
The Turkish MüzeKart does not give free entry here24. The ministry’s MuseumPass pages mark the Terrace Houses on their maps of included sites, although a map is not a formal statement of what the pass covers25.
Current prices, opening hours and the 2027 changes are kept, dated, on tickets and opening hours, and the route through the rest of the site starts from the ancient city.

Sources
Each source is listed once. The numbers link back to the claims it supports; dates show when the source was checked.
- www.oeaw.ac.at › research-history 1, 2, 7
- www.petersommer.com › ephesus-terrace-house-2 1, 4, 5, 6, 7, 9, 12, 15, 17, 19
- de.wikipedia.org › Hanghäuser_von_Ephesos 1, 2, 4, 6, 9, 17, 21
- www.ephesustoursbylocals.com › entrance-fees 3, 25
- dosim.ktb.gov.tr › 132665,kambine-biletpdf.pdf 3
- www.oeaw.ac.at › forschungen-in-ephesos 4, 9, 21
- austriaca.at › 0xc1aa5576_0x002507fb.pdf 5
- turkisharchaeonews.net › terrace-houses-ephesus 5, 7, 19
- www.oeaw.ac.at › preserving-world-cultural-heritage-austrian-researchers-star 6, 16
- whc.unesco.org › 6387 8, 20
- www.worldheritagesite.org › ephesus 8
- www.turkishmuseums.com › 1 10
- turkisharchaeonews.net › temple-hadrian-ephesus 10
- de.wikipedia.org › Hadrianstempel_(Ephesos) 10
- turkisharchaeonews.net › curetes-street-ephesus 11
- de.wikipedia.org › Kuretenstraße 11
- verlag.oeaw.ac.at › 600858 12
- web.archive.org › Ephesus 13
- web.archive.org › hanghaus-2-marmorsaal.html 13
- austriaca.at › 0xc1aa5576_0x001c9934.pdf 13
- de.wikipedia.org › Ephesos 13, 20
- en.wikipedia.org › 262_Southwest_Anatolia_earthquake 13, 14
- fr.wikipedia.org › Éphèse 13
- www.oeaw.ac.at › Forschungsgeschichte_Ephesos.pdf 14
- web.archive.org › hanghaus-2-marmorsaal.html 15
- freidok.uni-freiburg.de › Hueber_Strocka_Die_Bibliothek_des_Celsus.pdf 16
- de.wikipedia.org › Celsus-Bibliothek 16
- muze.gov.tr › muze-detay 18, 23
- en.wikipedia.org › Ephesus_Archaeological_Museum 18
- doi.org › 0x0003f0d7 19
- oajournals.fupress.net › 10981 19
- austriaca.at › 0xc1aa5576_0x003ad2db.pdf 19
- web.archive.org › multiple=1 20
- web.archive.org › 1018 20
- en.wikipedia.org › Ephesus 20
- dosim.ktb.gov.tr › muze-ve-oren-yeri-ucretleri.html 22, 24
- www.tursab.org.tr › 3ce94ed3-2265-4180-8a87-594371bcf0b5.pdf 22, 23
- www.tursab.org.tr › fd72b227-0a27-46f5-b7e8-25fe4f9a17d5.pdf 22
- www.tursab.org.tr › 2027-yili-muze-ve-orenyeri-giris-ucretleri-hakkinda-duyuru 22
- izmir.ktb.gov.tr › izmir-ili-muze-ve-oren-yerleri-giris-ucreti-tarifesi.html 23
- muze.gov.tr › muze-detay 23
- muze.gov.tr › muze-detay 23
- muze.gov.tr › urun-detay 24
- www.tursab.org.tr › 3ad39ddc-c5bd-4699-8f9f-45163f47d42b.pdf 24
- www.tursab.org.tr › muzekart-ve-turlerine-iliskin-ucret-guncellemesi-hakkinda-du 24
- www.ephesustravelguide.com › museum-pass-the-aegean 25
- muze.gov.tr › urun-detay 25
- muze.gov.tr › urun-detay 25