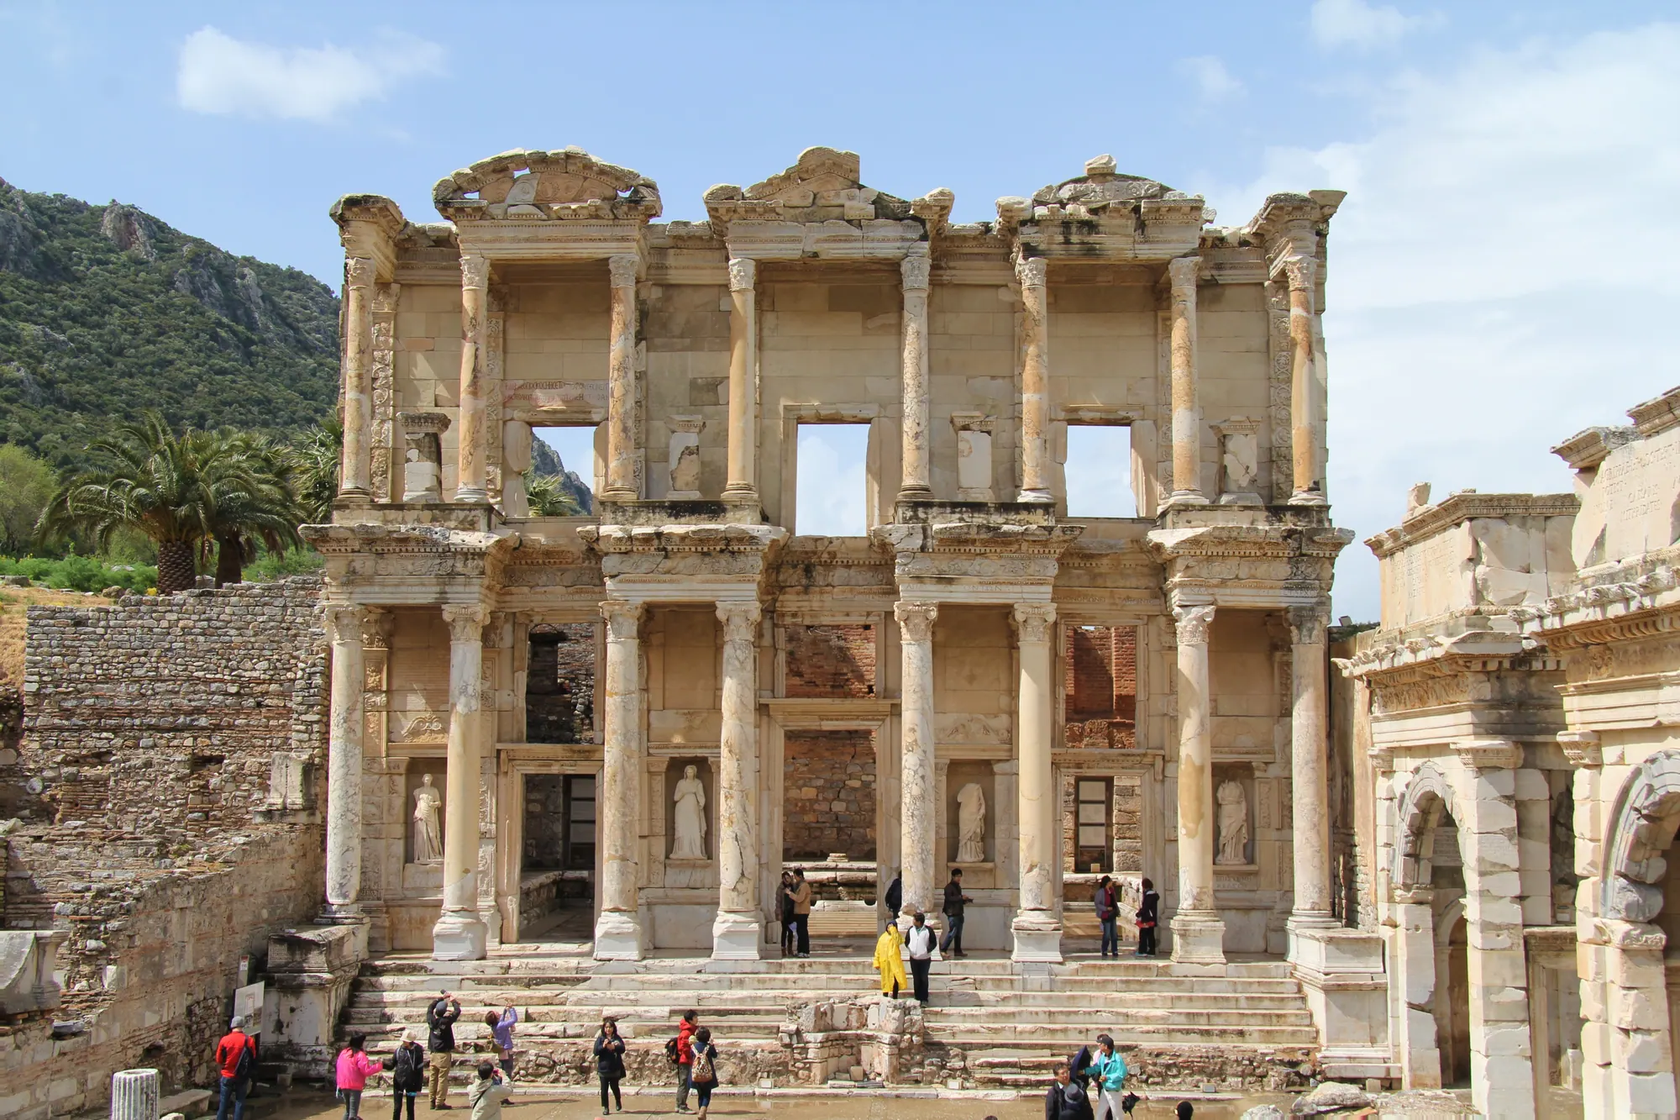
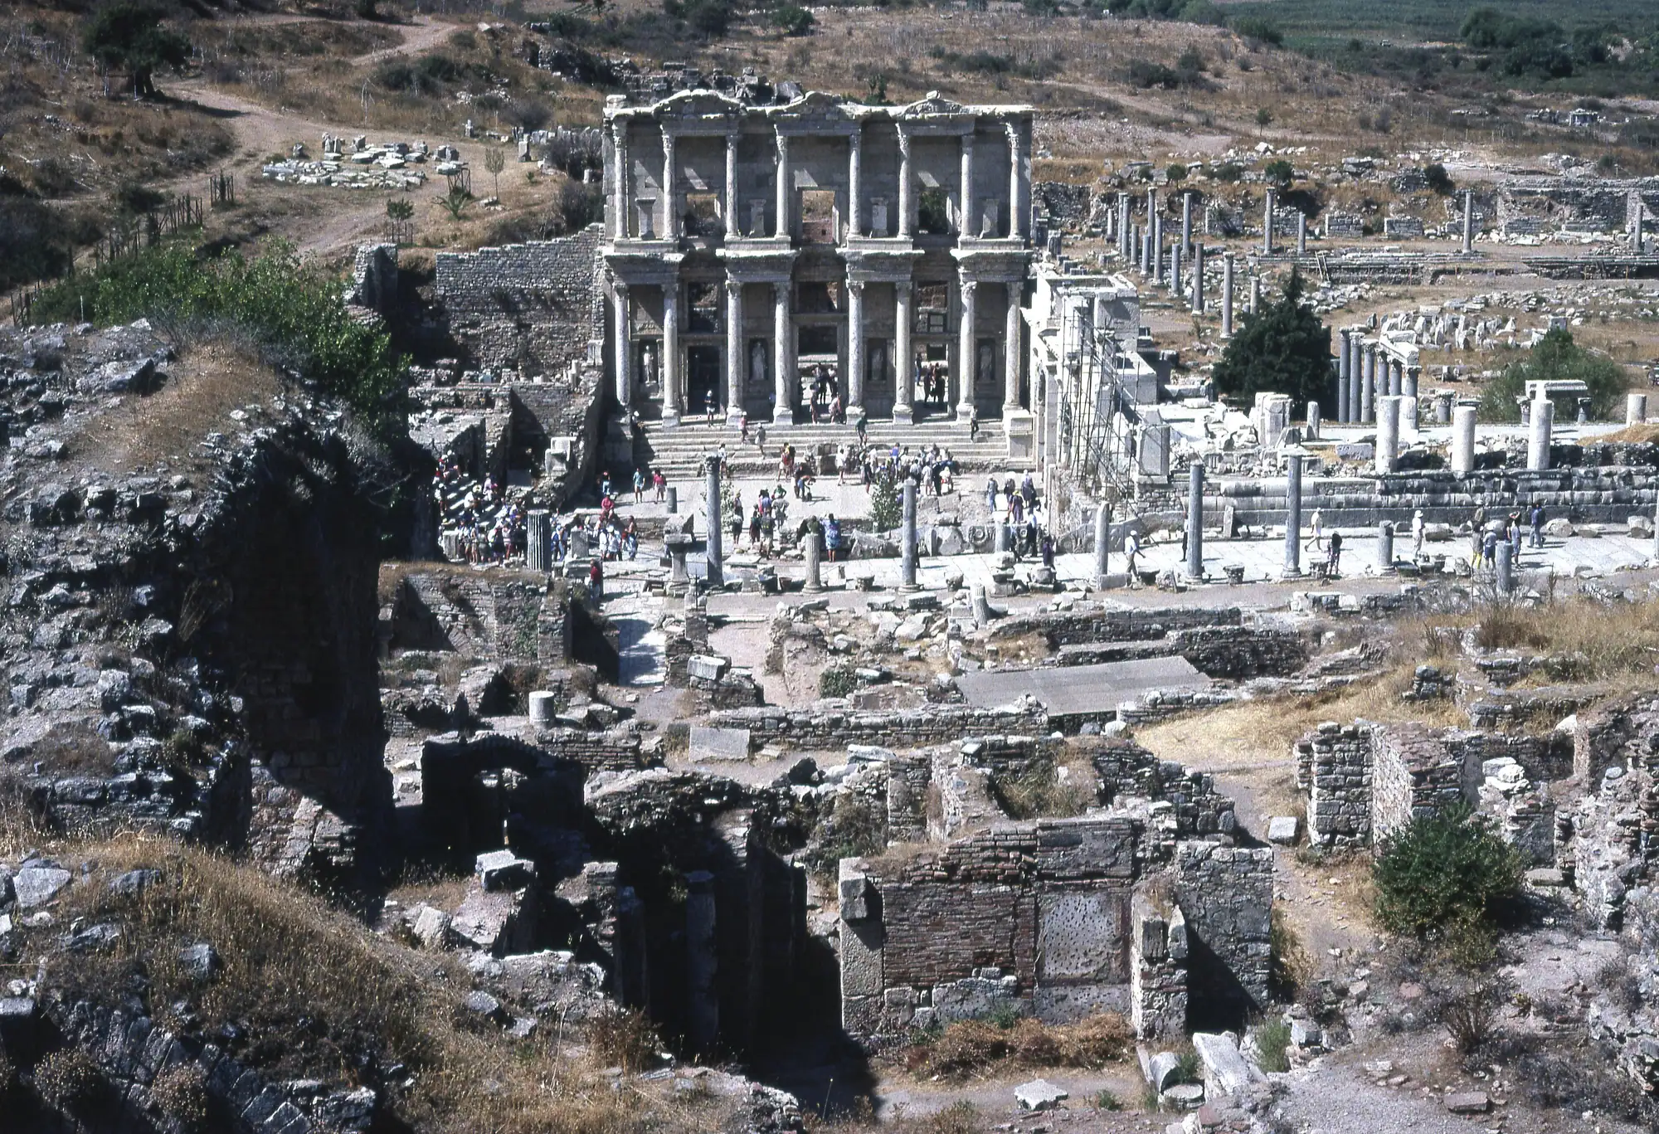
The Library of Celsus closes the view at the bottom of Curetes Street, where the marble road from the upper city comes down the valley1. The man it honours, Tiberius Julius Celsus Polemaeanus, lies buried inside it23. What survives is the two-storey front, re-erected in the 1970s from its original blocks4. It is one of the four monuments UNESCO’s criterion (iii) singles out when it explains why Ephesus is on the World Heritage List5.
Who was Celsus?
Celsus was a provincial who reached the top of the Roman state. He was one of the suffect consuls of AD 926, and afterwards headed the board in charge of Rome’s sacred buildings and public works13. Before that he had held a military tribunate, entered the Senate under Vespasian and Titus, and governed provinces including Bithynia-Pontus and Cilicia14. He came back to Asia as its governor around AD 105–107; the sources disagree on the exact year15.
He was not an Ephesian. Celsus came from Sardis, from a local family of hereditary priests of the goddess Roma16, which makes his burial at Ephesus all the more striking. When he died is not precisely known: around or before AD 114 in one reckoning, before 117 in others17.

Builders and date
Celsus’s son, Julius Aquila Polemaeanus, himself consul in AD 11018, raised the building as his father’s memorial. Whether Celsus had planned the library himself is uncertain; the two scholars who later rebuilt the façade thought he probably had19. The sources even disagree on Aquila’s first name, Tiberius in some and Gaius in others20. Aquila died before the work was done, and the library was completed for his heirs, with Tiberius Claudius Aristion carrying out Aquila’s will21.
An endowment of 25,000 denarii paid for upkeep, staff and new books out of its interest22. The building date is less secure than many guides suggest. Construction began in the 110s, and the completion dates proposed run from 113–117 to around 135; no opening date is recorded7. The safest statement is that the library was built in the 110s and 120s.

The tomb under the apse
A burial inside the city was an honour normally kept for heroes and founders, and Celsus received it. He was laid in a marble sarcophagus in a small vaulted chamber beneath the apse3. The chamber is under 8 m² and reached by a narrow angled passage, so the sarcophagus must have been lowered in before the floor of the apse was closed over it23. It is a garland sarcophagus, with garlands hanging from figures of Victory and a Medusa head in the pediment of the lid24.
The excavators of 1904 first saw it, untouched, through two small openings in the podium under the apse25.

Optical refinements of the façade
The front is built slightly out of true, on purpose. The eight pedestals under the lower columns vary in height from 0.930 m to 1.110 m, tallest at the edges, and the platform they stand on is cambered by 3.6 cm, so the tops of the outer pedestals sit 14.4 cm higher than the central ones26. The architects who studied the blocks concluded that the entablature was curved as well, and that the column sizes were graded to exaggerate the perspective and make the front look wider than it is27.
The composition does the rest. The lower storey has four projecting pairs of columns; the upper storey has three, set over the doors and offset from those below, with a triangular pediment in the centre flanked by curved ones28. The doors and windows face east, which matches Vitruvius’s advice to give libraries the morning light29.

The four virtues, and where the statues are now
Four niches in the lower storey hold female figures personifying Sophia (wisdom), Arete (excellence), Ennoia (insight) and Episteme (knowledge)30. The statues on the façade today are copies. The originals are in the Ephesos Museum of the Kunsthistorisches Museum in Vienna, a different institution from the Ephesus Museum at Selçuk12.
Those originals have a history of their own. Several are older sculptures put to new use: Arete is a late Hellenistic figure with a reworked head, Sophia reuses a Hellenistic statue type known as the “Hera Campana”, and Ennoia reuses a Ceres-type body31. The base of Sophia still shows fixing marks for a bronze; the marble figure was put there during a late antique restoration of the façade32. Ennoia’s base names not Celsus but an otherwise unknown Philippos, in a painted rather than carved inscription, perhaps honouring a man who paid for that later repair33.
A curved pediment block with a Medusa head from the façade is also in Vienna34.

Statues and inscriptions for Celsus
The bases either side of the staircase carried equestrian statues of Celsus, inscribed with his career in Greek and in Latin35. Inscriptions record four more statues on the upper storey, three of Celsus and one of Aquila, set up by Celsus’s daughter Julia Quintilia Isaurica and the senator Tiberius Claudius Julianus. The foundation text provided for the statues to be crowned on festive occasions and anniversaries, for all time35.
Inside: the reading hall and the bookcases
Nine steps lead up to three doors. Behind them was a single hall of 16.7 by 10.9 m, about 178 m², with a 4.5 m apse facing the entrance9. Its walls had ten niches on each storey for scroll cupboards, set behind a podium about 1 m high. A second tier with a colonnaded gallery is certain; a third is disputed36.
Between the inner wall of the book hall and the outer wall runs a narrow corridor. The traditional explanation is that it kept damp away from the books. Volker Michael Strocka, who led the rebuilding, rejected that and read it as a channel carrying rainwater off the roofs; the question remains open37.
Its capacity can only be calculated from the shelf space. Those calculations give roughly 10,000 to 12,000 rolls, or as many as 16,000 if free-standing boxes stood in the hall as well10. That made it a large library but far from the largest: the biggest collections of antiquity held several hundred thousand rolls38.

Fire, earthquake and a fountain
The interior was lost in the 3rd century, and the cause is argued. The traditional account is a fire around AD 262, blamed either on an earthquake or on the Gothic raid of those years39. The Austrian excavators now attribute the damage to an earthquake around AD 270, after which the library seems to have been abandoned40. Either way, the decade was a disaster for the whole city: an earthquake and seaborne Gothic raids under Gallienus wrecked much of it41.
The shell had a long second life. In late antiquity the roofless hall served as the courtyard of a neighbouring house, and around AD 400 the front was turned into a fountain, with water running over the steps and the standing façade used as a display wall42. Relief slabs of the so-called Parthian Monument were found built into that fountain43. The monument itself is of the Antonine era, the mid-2nd century AD; older readings tie it specifically to Lucius Verus’s Parthian War of 161–16644.
The façade finally came down, most probably in an earthquake, usually placed in the 10th or 11th century45.

Excavation and the road to Vienna
The Austrian mission excavated the library in the autumn campaigns of 1903 and 1904 under Rudolf Heberdey. The architect Wilhelm Wilberg studied the fallen façade and published a reconstruction drawing in 190811. The full excavation report appeared as Forschungen in Ephesos V/1, Die Bibliothek, in 1944, with Josef Keil’s edition of the inscriptions46.
The Parthian reliefs came to light in front of the library in 190347. Finds reached Vienna because Sultan Abdülhamid II gave part of the discoveries to Emperor Franz Joseph I48, and seven shipments travelled there between 1896 and 1906, carried by the Austrian Navy49. Exports ended with the Ottoman antiquities regulation, dated 1906 in some sources and 1907 in others50. In Vienna the finds were shown in temporary settings until the Ephesos Museum opened in the Neue Burg in December 197851, the same year the façade was finished at Ephesus4.
Was the Library of Celsus moved?
The façade has never left Ephesus. It stands on its original foundations and was re-erected on them in 1970–7852. What did go to Vienna were the four virtue statues and some architectural pieces such as a curved pediment; copies stand on site53. About 70 m of the Parthian Monument’s frieze survive, and around 40 m are displayed in Vienna54.
The mix-up over where the library stands may come from elsewhere in Anatolia. The Roman Market Gate of Miletus, of around AD 100, was excavated by German archaeologists and reconstructed inside the Pergamon Museum in Berlin55. That gate travelled; the library did not.

Rebuilt from its own stones
The rebuilding began with a check on Wilberg’s drawing. In 1969 a member of the Austrian team set out to test it and found several hundred façade fragments scattered across the Agora and beyond, some as far away as İzmir56. More than 700 pieces were catalogued, fitted together and laid out course by course on a cleared part of the Agora before any stone went back up57.
From autumn 1970 to 1978 the façade was re-erected by anastylosis, reassembly from original parts, directed by the archaeologist Volker Michael Strocka and the Viennese architect Friedmund Hueber4. Midway through, they reported that a good three-quarters of the original blocks and columns had been recovered58. Missing parts were supplied in reinforced concrete, set back behind the surface and faced with coloured artificial stone that echoes marble in form and light but can be told apart from the originals59. The engineers designed the structure for an earthquake of intensity 9 on the 12-point Mercalli-Sieberg scale, with no support outside the ancient volume60.
Only the front was rebuilt. Just a third of the hall’s wall height and none of its fittings survived, so a rebuilt hall would have been a modern replica61. History argued for the same choice: from around AD 400 the façade had stood as the display wall of a fountain42.
The work was paid for privately by the Viennese builder A. K. Prskawetz, and Hochtief AG donated a 25-tonne mobile crane62. The same patron then funded the rebuilding of the neighbouring Gate of Mazaeus and Mithridates in 1980–89, again under Hueber63.

The menorah on the steps

The library on a banknote
Ephesus appeared on the back of the Turkish 20,000,000 lira note, issued in 2001 and withdrawn at the start of 2006, and of the 20 New Turkish Lira note in circulation from 2005 to 2010. The central bank describes the image only as the ancient city of Ephesus; the façade shown is the library’s66.
Conservation today
Half a century after the rebuilding, the marble needs attention. The Austrian Academy of Sciences has begun a conservation programme on the façade, starting with an inventory, sampling and first safeguarding of cracks, flaking and the “sugaring” of the marble surface. Its planned timetable, as last checked: October 2024 to the end of 202767 (checked on ). While the work lasts, the current opening hours and closures are worth checking before a visit.

What stands around the library
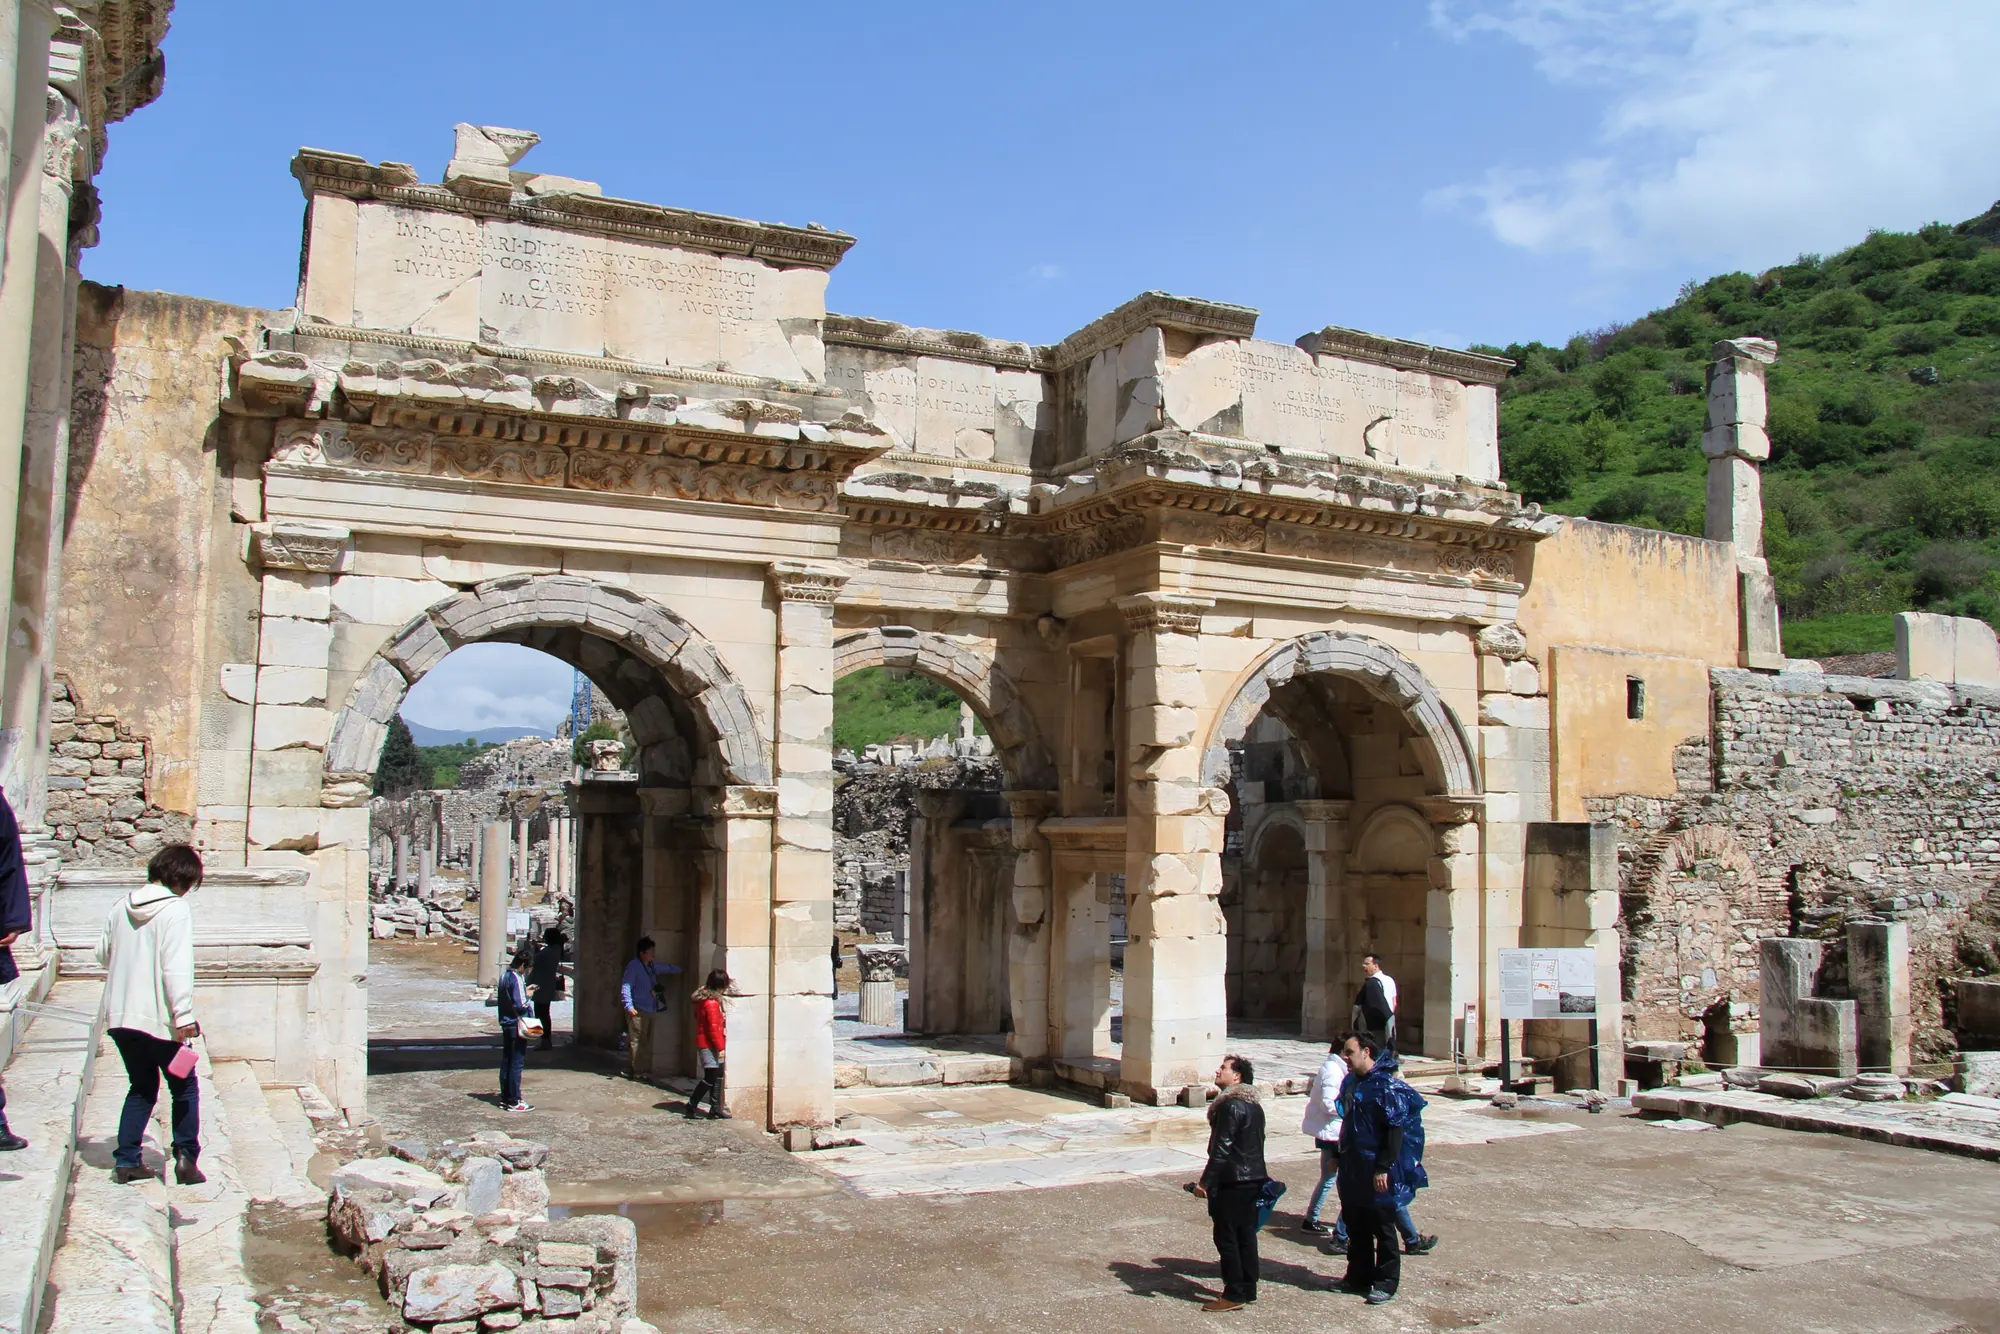
Curetes Street comes down to the library from the Hercules Gate1. A little way up it stands the Temple of Hadrian, dedicated by the man who also built the baths behind it6869. Beside the library, the triple Gate of Mazaeus and Mithridates of 4/3 BC leads into the Commercial Agora70, and Marble Street runs on from the square to the Great Theatre71.
For the city Celsus’s family built in, from Lysimachus’s refoundation to its abandonment, see the history of Ephesus.
Sources
Each source is listed once. The numbers link back to the claims it supports; dates show when the source was checked.
- turkisharchaeonews.net › curetes-street-ephesus 1
- de.wikipedia.org › Kuretenstraße 1
- freidok.uni-freiburg.de › Hueber_Strocka_Die_Bibliothek_des_Celsus.pdf 2, 3, 4, 6, 8, 9, 10, 11, 13, 14, 15, 17, 18, 19, 20, 23, 24, 25, 26, 27, 28, 34, 36, 38, 42, 46, 52, 56, 57, 58, 59, 60, 61, 62, 63
- de.wikipedia.org › Celsus-Bibliothek 2, 3, 4, 7, 8, 9, 10, 11, 15, 17, 19, 21, 22, 23, 24, 25, 28, 29, 30, 35, 36, 37, 38, 39, 42, 43, 45, 46, 56, 57, 59, 62, 66
- en.wikipedia.org › Tiberius_Julius_Celsus_Polemaeanus 2, 6, 13, 14, 15, 16, 17, 18
- www.livius.org › ephesus-library-of-celsus 3, 6, 15, 20
- en.wikipedia.org › Library_of_Celsus 3, 10, 16, 18, 20, 21, 22, 37, 39, 45, 61, 64
- www.oeaw.ac.at › research-history 4, 43, 44, 47
- de.wikipedia.org › Friedmund_Hueber 4, 63
- whc.unesco.org › 6387 5
- www.worldheritagesite.org › ephesus 5
- www.khm.at › celsusbibliothek-segmentgiebel-50740 7, 34, 53
- www.khm.at › episteme-kelsou-51932 7, 30
- turkisharchaeonews.net › library-celsus-ephesus 7, 12, 22, 42, 53
- en.wikipedia.org › Ephesus 7, 15, 20, 29, 66
- www.worldhistory.org › Library_of_Celsus 7, 10, 12, 17, 39, 45
- www.oeaw.ac.at › preserving-world-cultural-heritage-austrian-researchers-star 8, 9, 10, 11, 12, 20, 26, 27, 30, 40, 42, 52, 53, 58, 67
- www.khm.at › arete-kelsou-51900 12, 31, 53
- web.archive.org › Portale_Mediterraneo_antico_2011.pdf 16, 21, 29, 31, 32, 33, 35, 37
- www.khm.at › ennoia-philippou-51986 30, 31, 32, 33
- www.khm.at › sophia-kelsou-52008 31, 32, 33
- en.wikipedia.org › 262_Southwest_Anatolia_earthquake 39, 40, 41
- web.archive.org › Ephesus 41
- web.archive.org › hanghaus-2-marmorsaal.html 41
- austriaca.at › 0xc1aa5576_0x001c9934.pdf 41
- de.wikipedia.org › Ephesos 41, 44, 69
- fr.wikipedia.org › Éphèse 41
- en.wikipedia.org › Parthian_Monument 43, 44, 47
- turkisharchaeonews.net › treasures-ephesus-ephesos-museum-vienna 44, 48, 49, 51, 54
- de.wikipedia.org › Ephesos_Museum 44, 47, 49, 51, 54
- www.oeaw.ac.at › forschungen-in-ephesos 46
- www.khm.at › ephesos-museum 48, 49, 50
- www.geschichtewiki.wien.gv.at › Ephesos_Museum 48, 50, 51
- en.wikipedia.org › Ephesos_Museum 48, 50, 51
- de.wikipedia.org › Ephesos-Museum_Selçuk 50
- www.smb.museum › sammlung 55
- www.smb.museum › sammlung 55
- en.wikipedia.org › Market_Gate_of_Miletus 55
- dl.acm.org › 3517339 60
- turkisharchaeonews.net › gate-mazaeus-and-mithridates-ephesus 63, 70
- web.archive.org › B9789004496958_s017.xml 64
- publications.iaa.org.il › 8 64
- en.wikipedia.org › api.php 64
- www.jpost.com › article-704514 65
- cdm15999.contentdm.oclc.org › 2317 65
- www.tcmb.gov.tr › emisyon36 66
- www.tcmb.gov.tr › Emisyon4 66
- tr.wikipedia.org › Efes 66
- web.archive.org › 130-years-austrian-research-in-ephesos 67
- www.turkishmuseums.com › 1 68
- turkisharchaeonews.net › temple-hadrian-ephesus 68
- de.wikipedia.org › Hadrianstempel_(Ephesos) 68, 69
- turkisharchaeonews.net › scholastica-baths-ephesus 69
- www.livius.org › ephesus-gate-of-mazaeus-and-mithridates-inscription-1 70
- www.livius.org › ephesus-marble-street 71
- en.wikipedia.org › Head_of_Eutropius 71